settle in. head out.

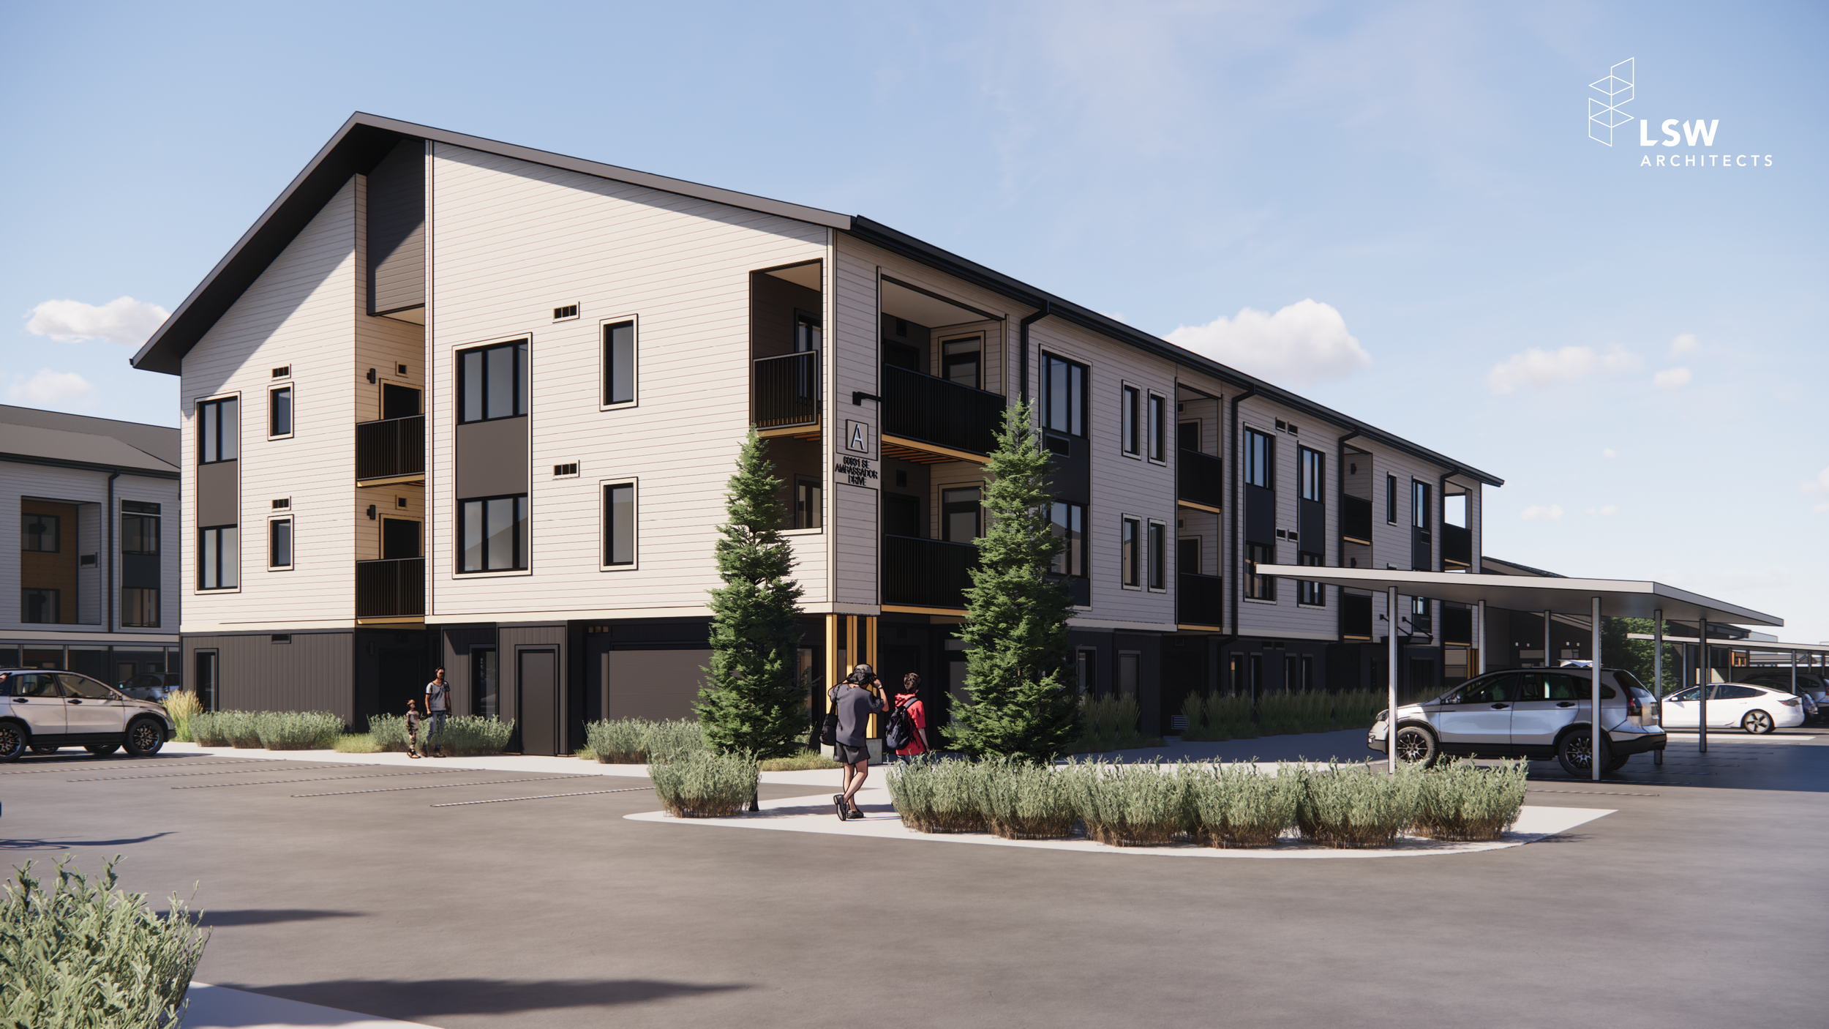
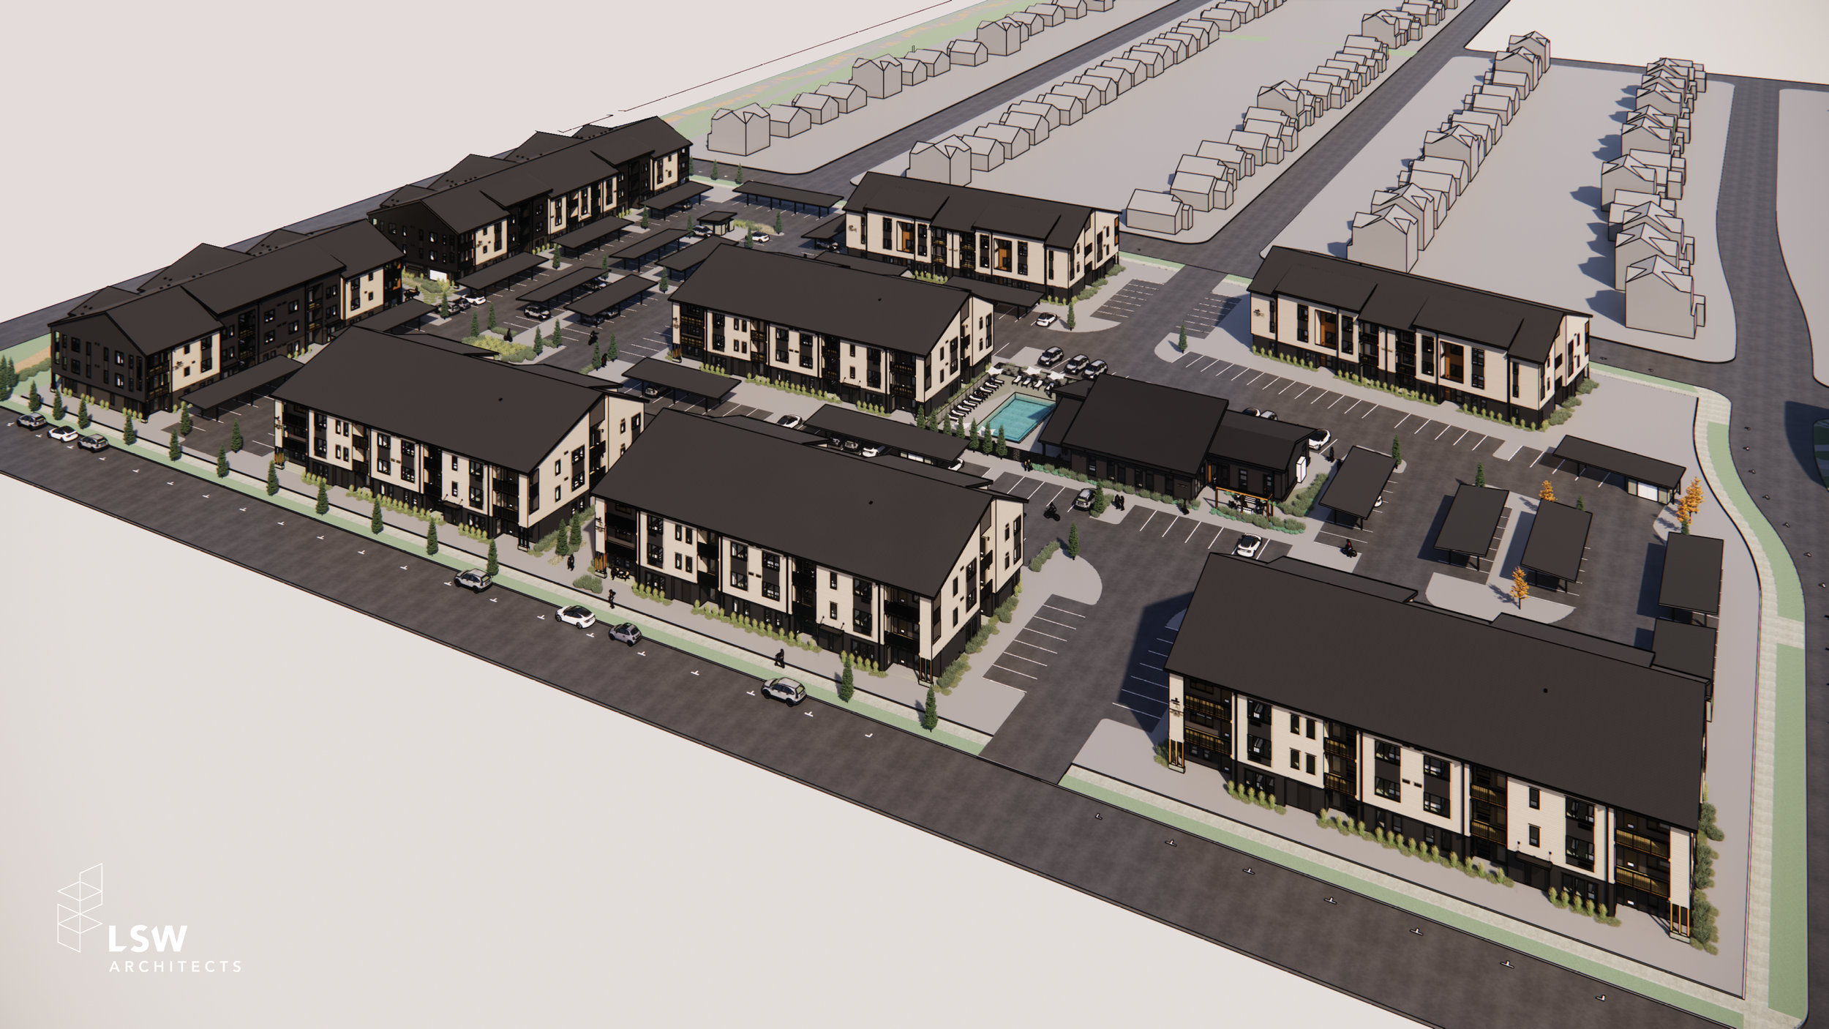
Lamont at Easton is a new community of 204 residences on Bend’s southeast side, with the first homes opening in fall 2026. Across the street from Alpenglow Park, minutes from downtown Bend and the Old Mill District.
THE SUNNY SIDE OF BEND.
Easton sits on Bend’s southeast side, a residential setting with the rest of the city close by. Downtown Bend and the Old Mill District are minutes away, with dining, shopping, and entertainment along the way. Across the street, Alpenglow Park spans 37 acres of trails, event lawns, and a dog park. Larkspur Community Center, about 2 miles north, adds a pool, a gym, and space for classes and community events. The High Desert Museum and Newberry National Volcanic Monument are a short drive from here.

Open skies, mountain views, and long stretches of sun. This is the high desert. Join the Founders List!
HARD HAT TOURS
Lamont is under construction, and we walk the site with people who want to see it before the first homes open.
You will see the buildings in progress, where the shared spaces will sit, and how the floor plans lay out on the property. Bring your questions. The team walking with you knows the answers.
Tours are by appointment. Closed toe shoes are required. Hard hats and vests are provided at the gate.
PART OF EASTON, BUILT BY PAHLISCH.
Easton is the neighborhood. Lamont is a community within it. Pahlisch Homes planned Easton and built the homes around Lamont, and Pahlisch Commercial developed Lamont itself.
Pahlisch has been building in Central Oregon since 1983, and the same standard of finish and upkeep carries into the 204 residences here, from move in day through the years that follow. Green space, trails, and shared gathering areas run through the neighborhood, so neighbors have somewhere to meet.
Designed for Comfort. Built for Everyday Living.
Lamont offers one, two, and three bedroom homes, each with a patio or balcony and extra storage outside the door. Floor plans are named for the history of this land, drawing on Farewell Bend Ranch, the Deschutes River, and Bend’s early growth.
Inside
● Vinyl plank flooring
● Quartz countertops
● Whirlpool stainless steel appliances
● Tile kitchen backsplash
● Stainless steel undermount sink
● Dishwasher and disposal
● [Cabinetry spec] cabinetry
● Washer and dryer in every home
● Air conditioning
● Faux wood blinds
● Patio or balcony with extra storage
● Vaulted ceilings in select homes
in good company.
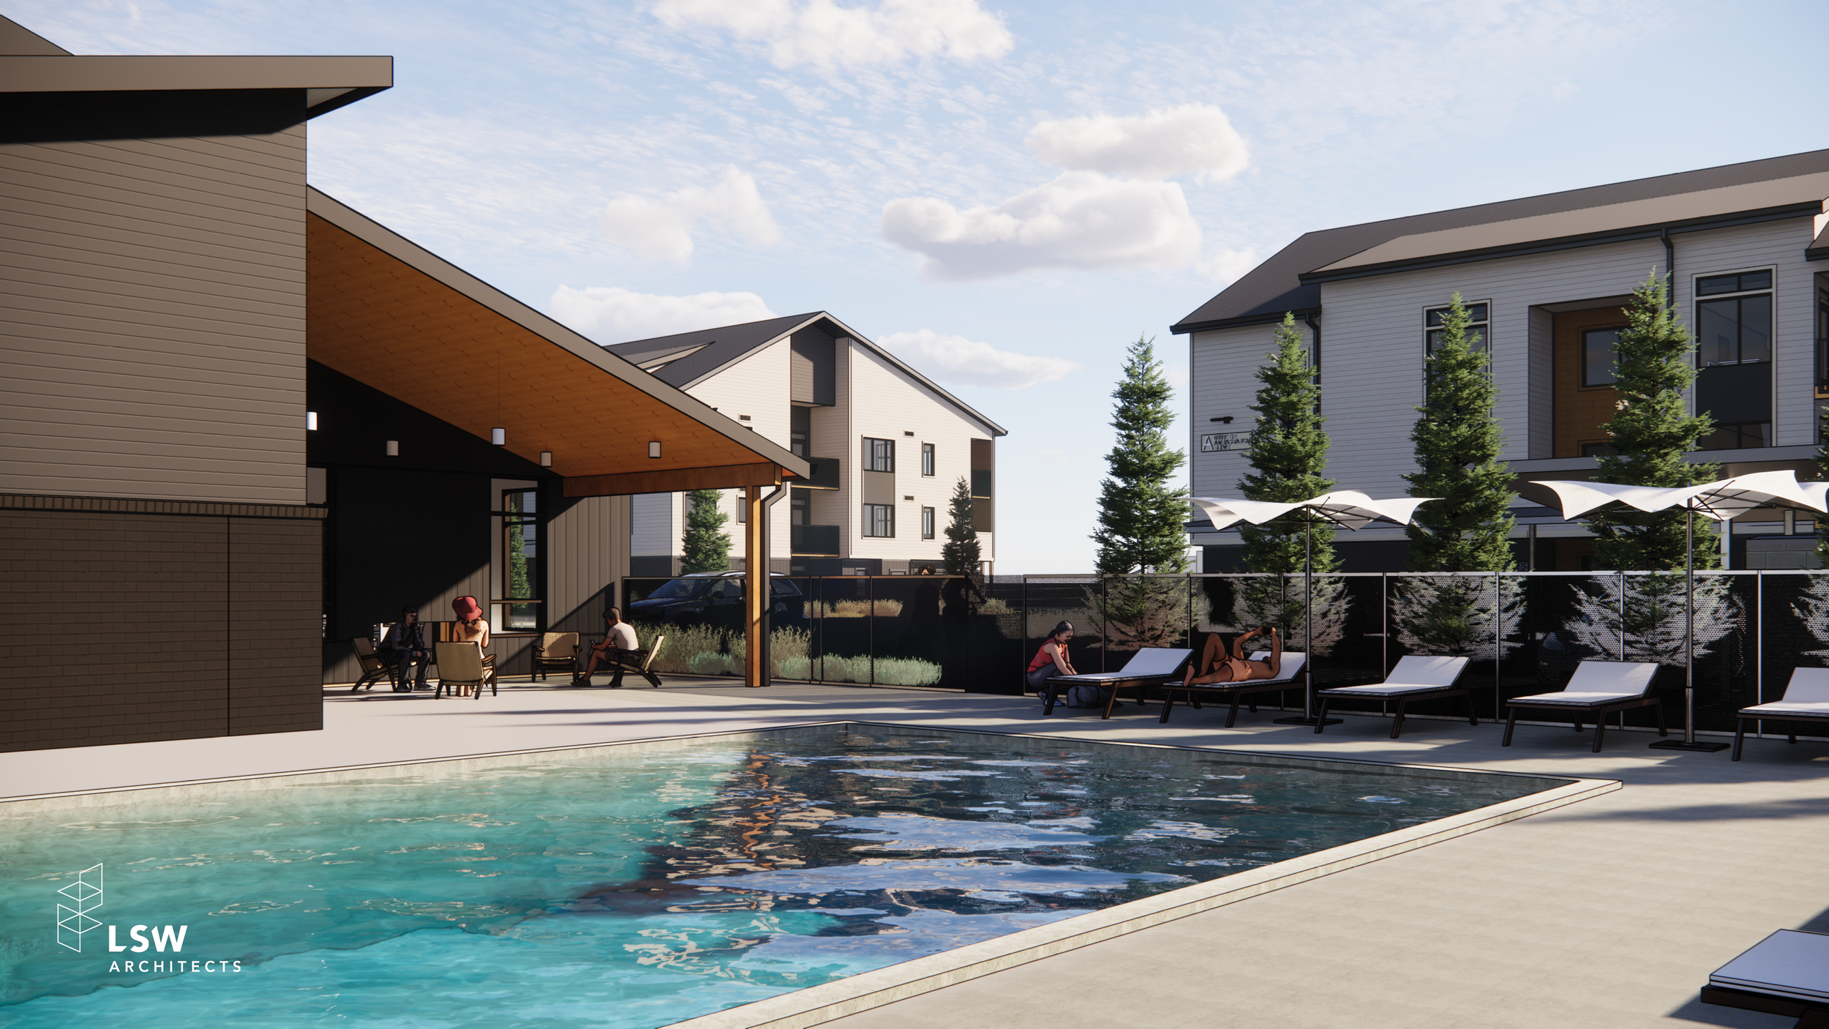
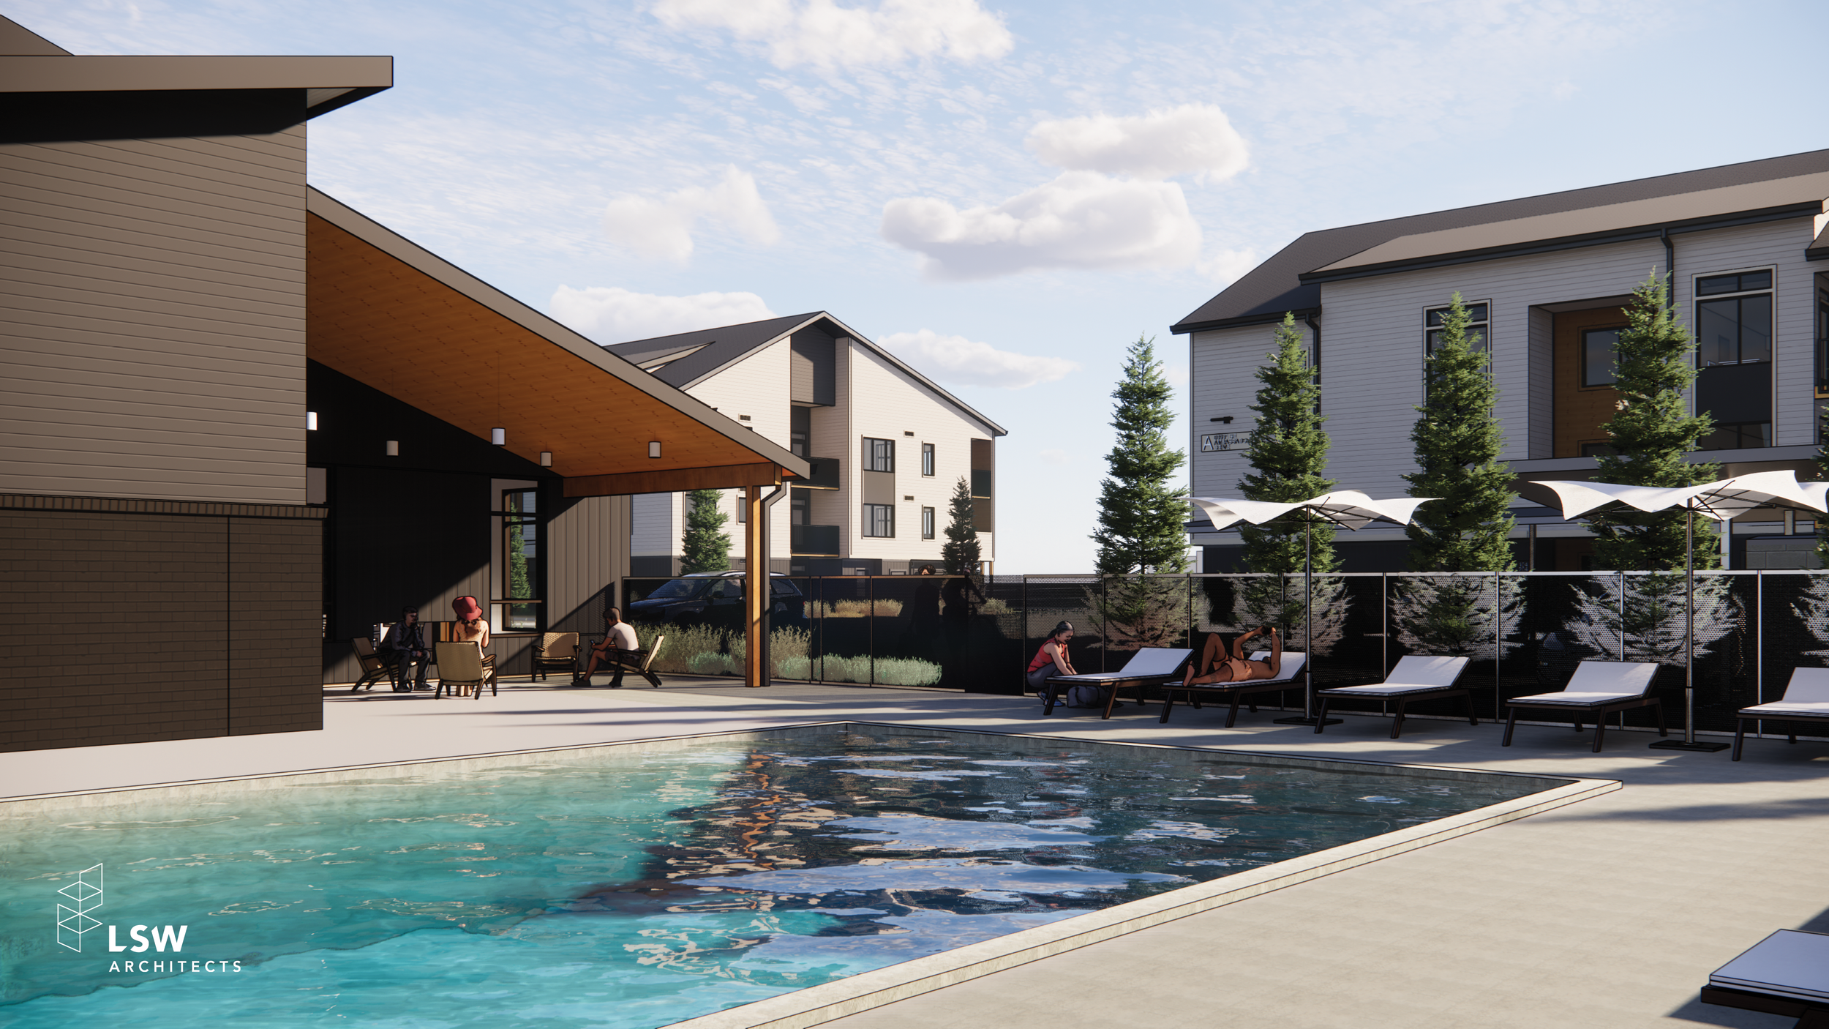
Shared spaces sit at the center of the community, with room to work, gather, and get outside.
● Pool and sundeck
● Fitness center
● Club room
● Remote work suites
● Dog wash station
● Landscaped courtyards
● Trails throughout the neighborhood
Somewhere to work in the morning, host on a Saturday, and sit outside when the day is done.

a development by Pahlisch Commercial
part of what’s next
Lamont is under construction now, building by building across the site. The first homes open in fall 2026, and the rest follow in phases. We will post construction updates here as the work progresses. Everyone on the Founders List gets an email when preleasing dates are set.
JOIN THE FOUNDERS LIST.
Add your name and we will email you when floor plans, pricing, and preleasing dates are ready. We will not use your information for anything else.
By clicking Submit, you agree that you are the individual whose information has been entered above or that you have that individual's express consent to provide their information to us. Additionally, you agree and acknowledge that the information entered above will be used to respond to your inquiry for more information from the relevant property.